
We bought a run-down ground-floor flat in Cheshunt in March 2025, refurbished it into a bright three-bedroom home, then retro-fitted it for step-free living. It is now leased to a registered care provider supporting an adult with a physical disability.
When we bought it, the flat had damaged walls, worn-out floors and dated fittings. Within about two months it was stripped back and rebuilt with new floors, doors, radiators, kitchen and bathroom. These photos were taken in March 2025 and May 2025, from our own walk-through videos.
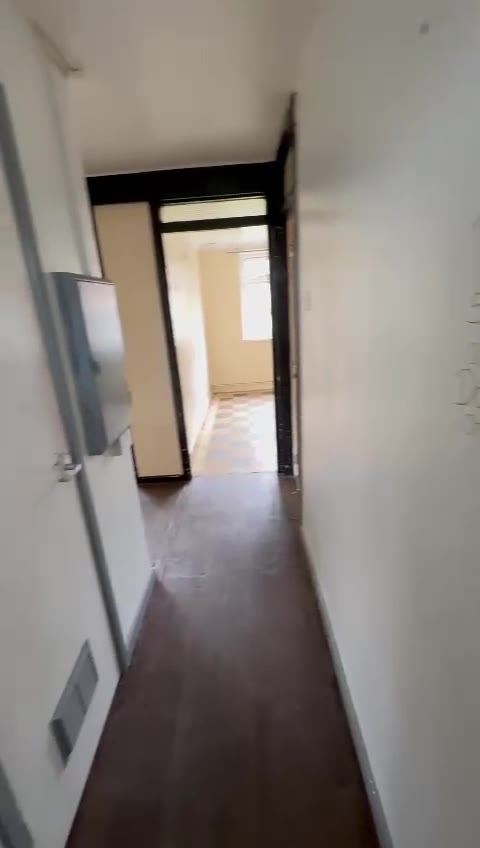 Before
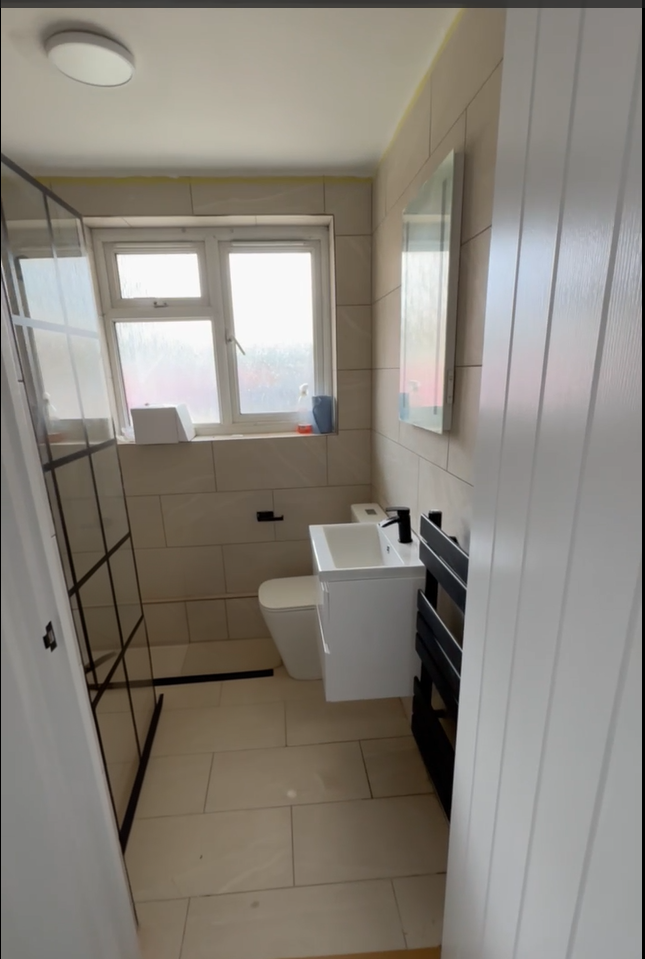
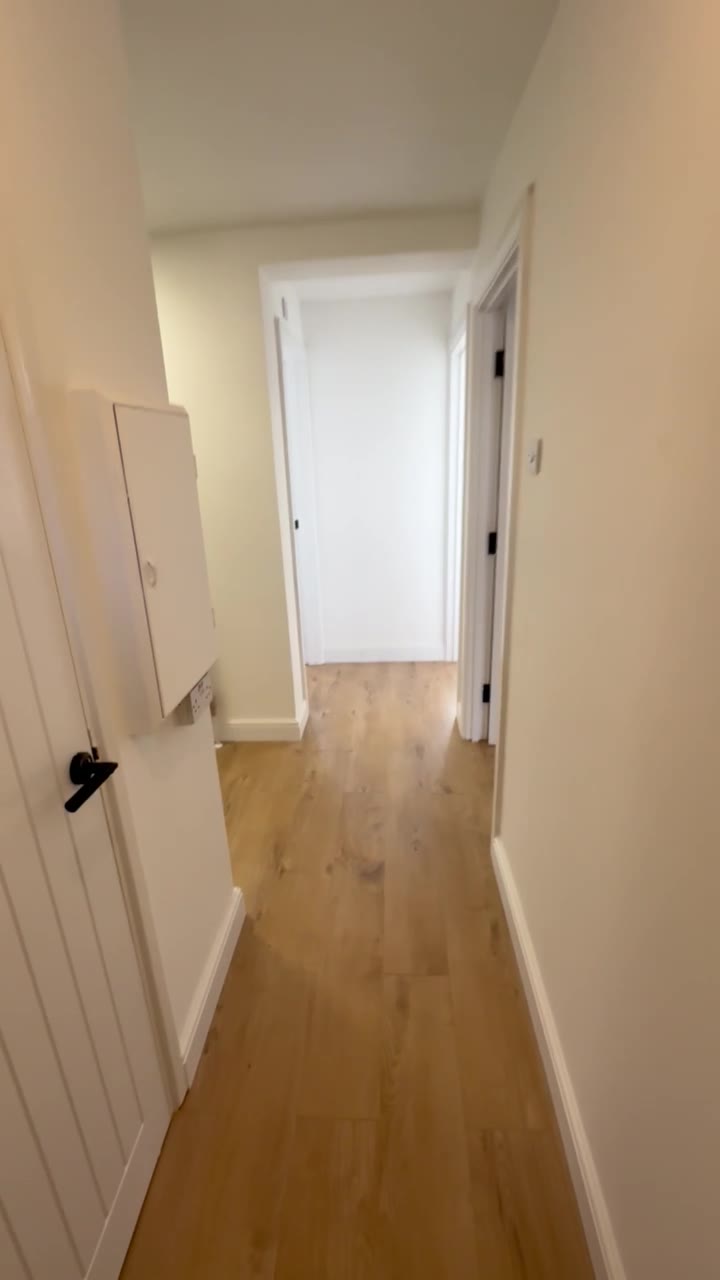 After
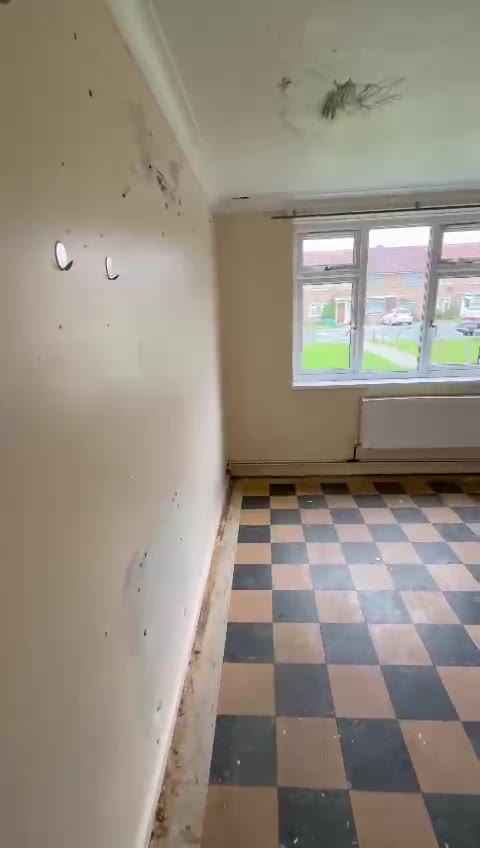 Before
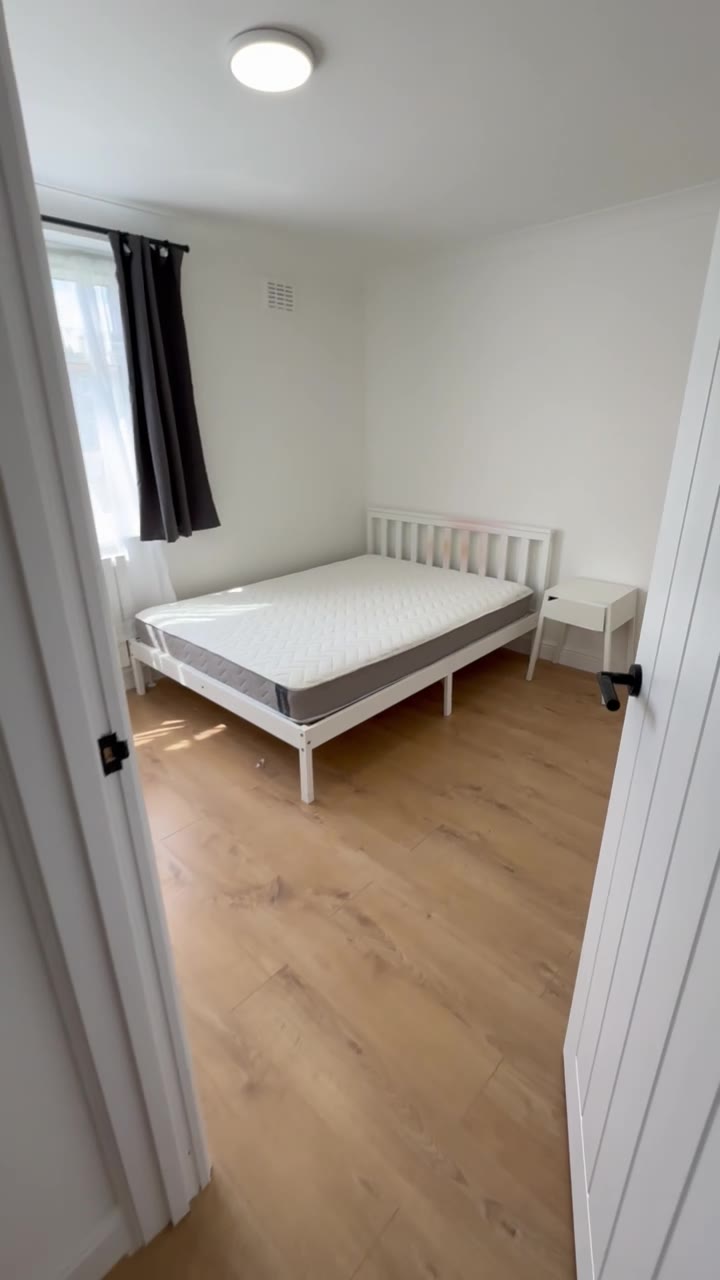 After
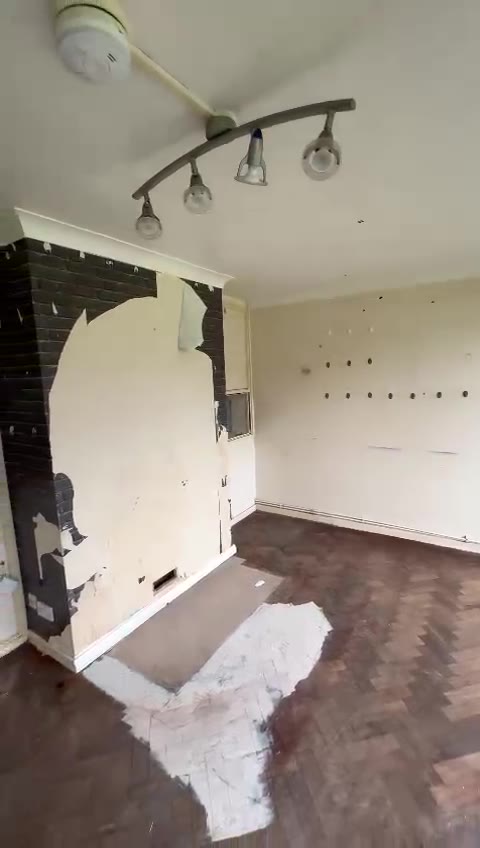 Before
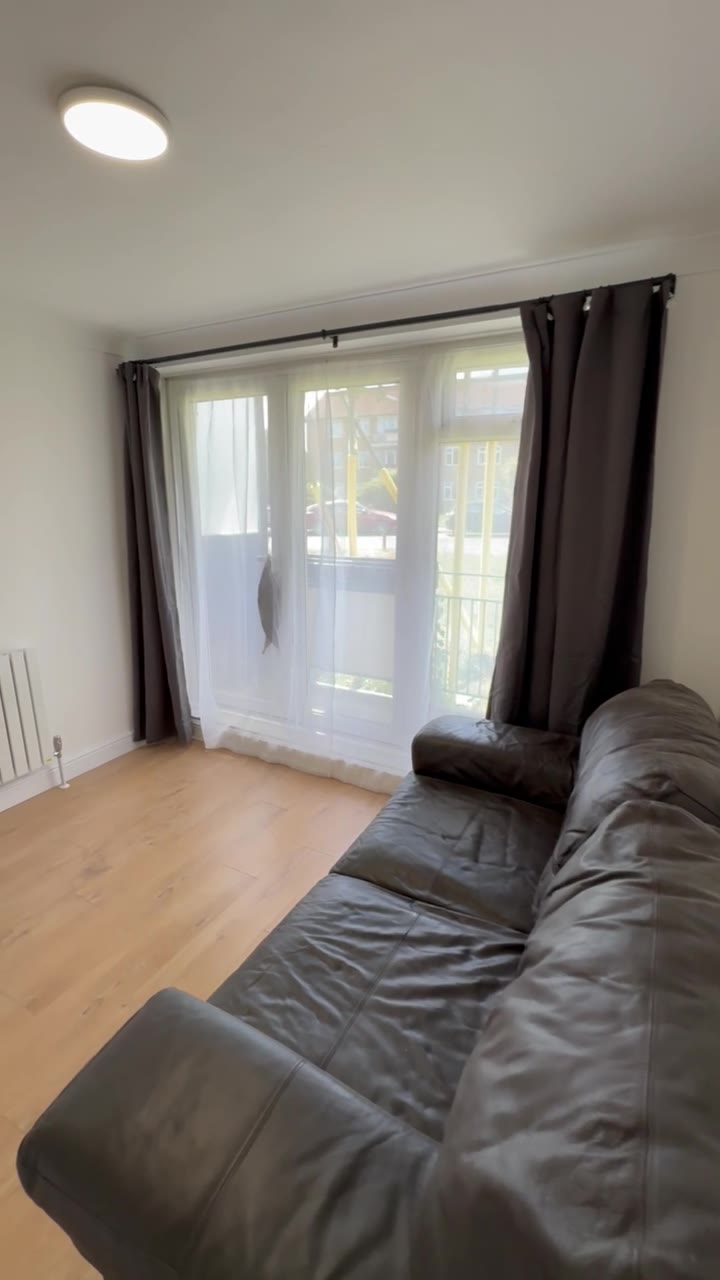 After
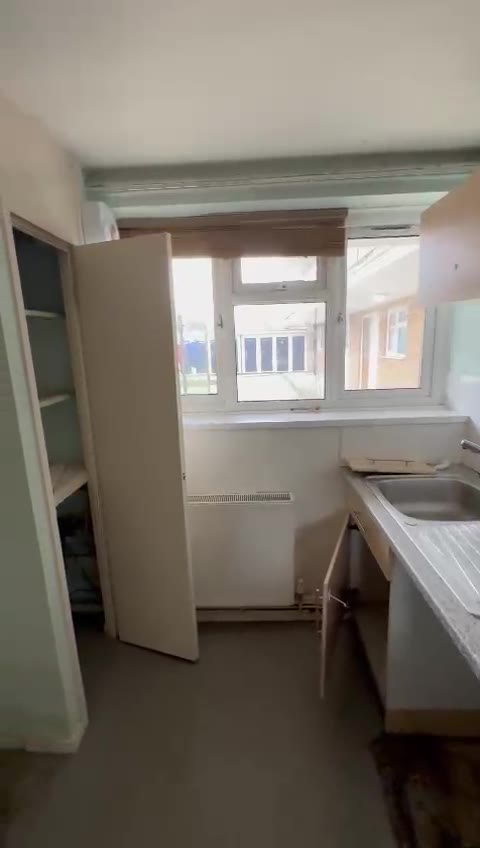 Before
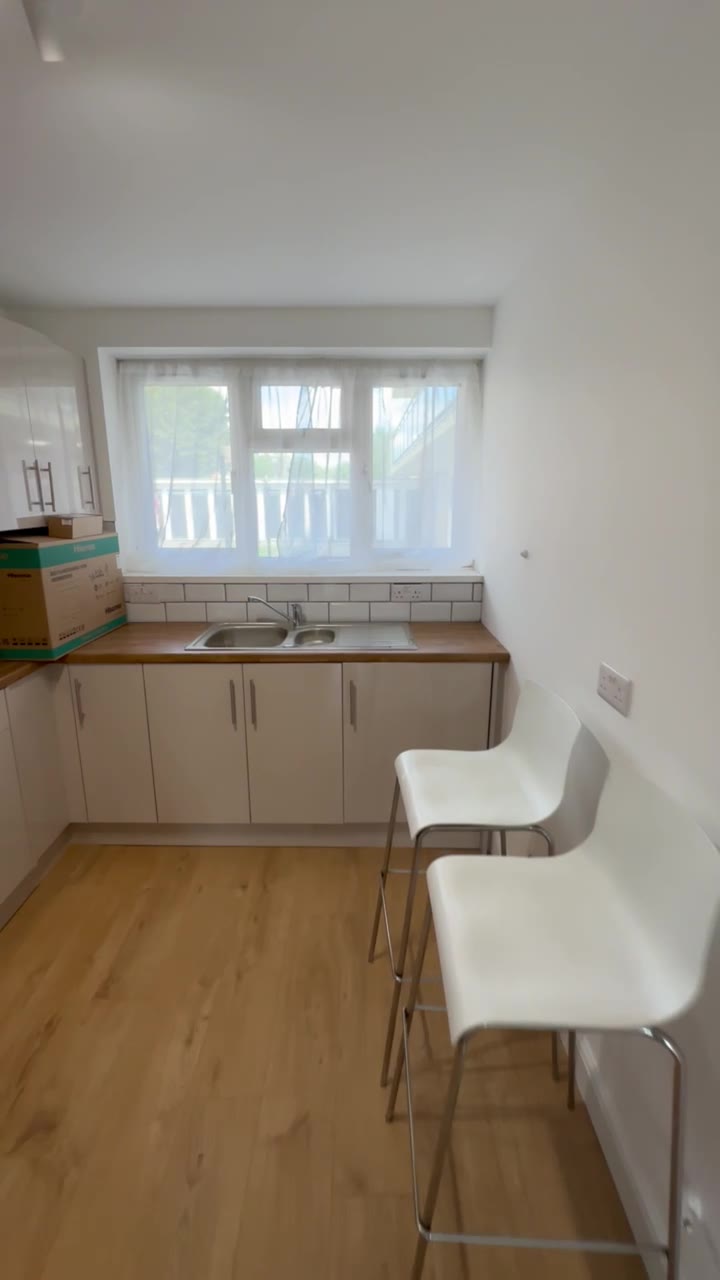 After
Furniture shown is not included in the lease unless agreed.
Once a registered care provider told us what the person they support needed, we adapted the finished flat around those needs. We never asked for, or hold, medical or case details: just what the home had to do.
Ramps replace the steps at the doors, so the person can come and go without help and leave safely in an emergency.
The bath was taken out and replaced with a level-access wet room: a flush tiled floor with no tray or step, a full-height glass screen and a linear drain.
Internal doors widened to about 91 cm, so a wheelchair passes through without catching.
The kitchen opens onto the lounge, giving one generous space to move, turn and spend the day.
 Illustration
A tired ground-floor flat, March 2025.
Damaged surfaces, floors and fittings out.
A bright three-bedroom flat by May 2025.
A provider told us what the person needed.
Ramps, wet room and wider doors.
A whole-flat lease to the provider.
We look after the building and repairs.
The provider leases the whole flat and delivers the care. We look after the building. The person has a step-free home, close to shops and transport in Cheshunt.
Tell us what the person you support needs from a building, in general terms. Joe will reply personally within one working day.
Prefer to talk? Call Joe Musso on 07811 145749.
Your enquiry has reached Joe, and he'll reply within one working day. Want to talk sooner? Call 07811 145749.